
Listing Courtesy of:  NORTHSTAR MLS as distributed by MLS GRID / Listed By: Matthew "Matt" Baker, Coldwell Banker Realty; Ellyn Wolfenson, Minneapolis Lakes
 NORTHSTAR MLS as distributed by MLS GRID / Listed By: Matthew "Matt" Baker, Coldwell Banker Realty; Ellyn Wolfenson, Minneapolis Lakes
 2501 France Avenue S Saint Louis Park, MN 55416
Active (5 Days)
$1,750,000 (USD)

Description
MLS #:
6786647
6786647
Taxes
$28,010(2026)
$28,010(2026)
Lot Size
0.46 acres
0.46 acres
Type
Single-Family Home
Single-Family Home
Year Built
1951
1951
Style
One and One Half
One and One Half
School District
St. Louis Park
St. Louis Park
County
Hennepin County
Hennepin County
Listed By
Matthew "Matt" Baker, Coldwell Banker Realty
Ellyn Wolfenson, Coldwell Banker Realty
Ellyn Wolfenson, Coldwell Banker Realty
Source
NORTHSTAR MLS
Last checked Sep 1 2026 at 3:14 PM GMT+0000
NORTHSTAR MLS
Last checked Sep 1 2026 at 3:14 PM GMT+0000
Bathroom Details
- Full Bathroom: 1
- 3/4 Bathrooms: 3
- Half Bathrooms: 2
Subdivision
- Basswood
Lot Information
- Corner Lot
Property Features
- Fireplace: Wood Burning
- Fireplace: Family Room
- Fireplace: Amusement Room
- Fireplace: Gas
- Fireplace: 3
Heating and Cooling
- Forced Air
- Ductless Mini-Split
- Central Air
Basement Information
- Full
- Owner Access
- Block
- Kitchenette
Pool Information
- Below Ground
- Heated
Utility Information
- Sewer: City Sewer/Connected
- Fuel: Natural Gas
Parking
- Attached Garage
Stories
- 1
Living Area
- 6,610 sqft
Listing Price History
Date
Event
Price
% Change
$ (+/-)
Jul 17, 2026
Price Changed
$1,750,000
-12%
-$245,000
Location
Disclaimer: The data relating to real estate for sale on this web site comes in part from the Broker Reciprocity SM Program of the Regional Multiple Listing Service of Minnesota, Inc. Real estate listings held by brokerage firms other than Minnesota Metro are marked with the Broker Reciprocity SM logo or the Broker Reciprocity SM thumbnail logo and detailed information about them includes the name of the listing brokers.Listing broker has attempted to offer accurate data, but buyers are advised to confirm all items.© 2026 Regional Multiple Listing Service of Minnesota, Inc. All rights reserved.
and detailed information about them includes the name of the listing brokers.Listing broker has attempted to offer accurate data, but buyers are advised to confirm all items.© 2026 Regional Multiple Listing Service of Minnesota, Inc. All rights reserved.
Based on information submitted to the MLS GRID as of 9/1/2026 15:14. All data is obtained from various sources and may not have been verified by broker or MLS GRID. Supplied Open House Information is subject to change without notice. All information should be independently reviewed and verified for accuracy. Properties may or may not be listed by the office/agent presenting the information.



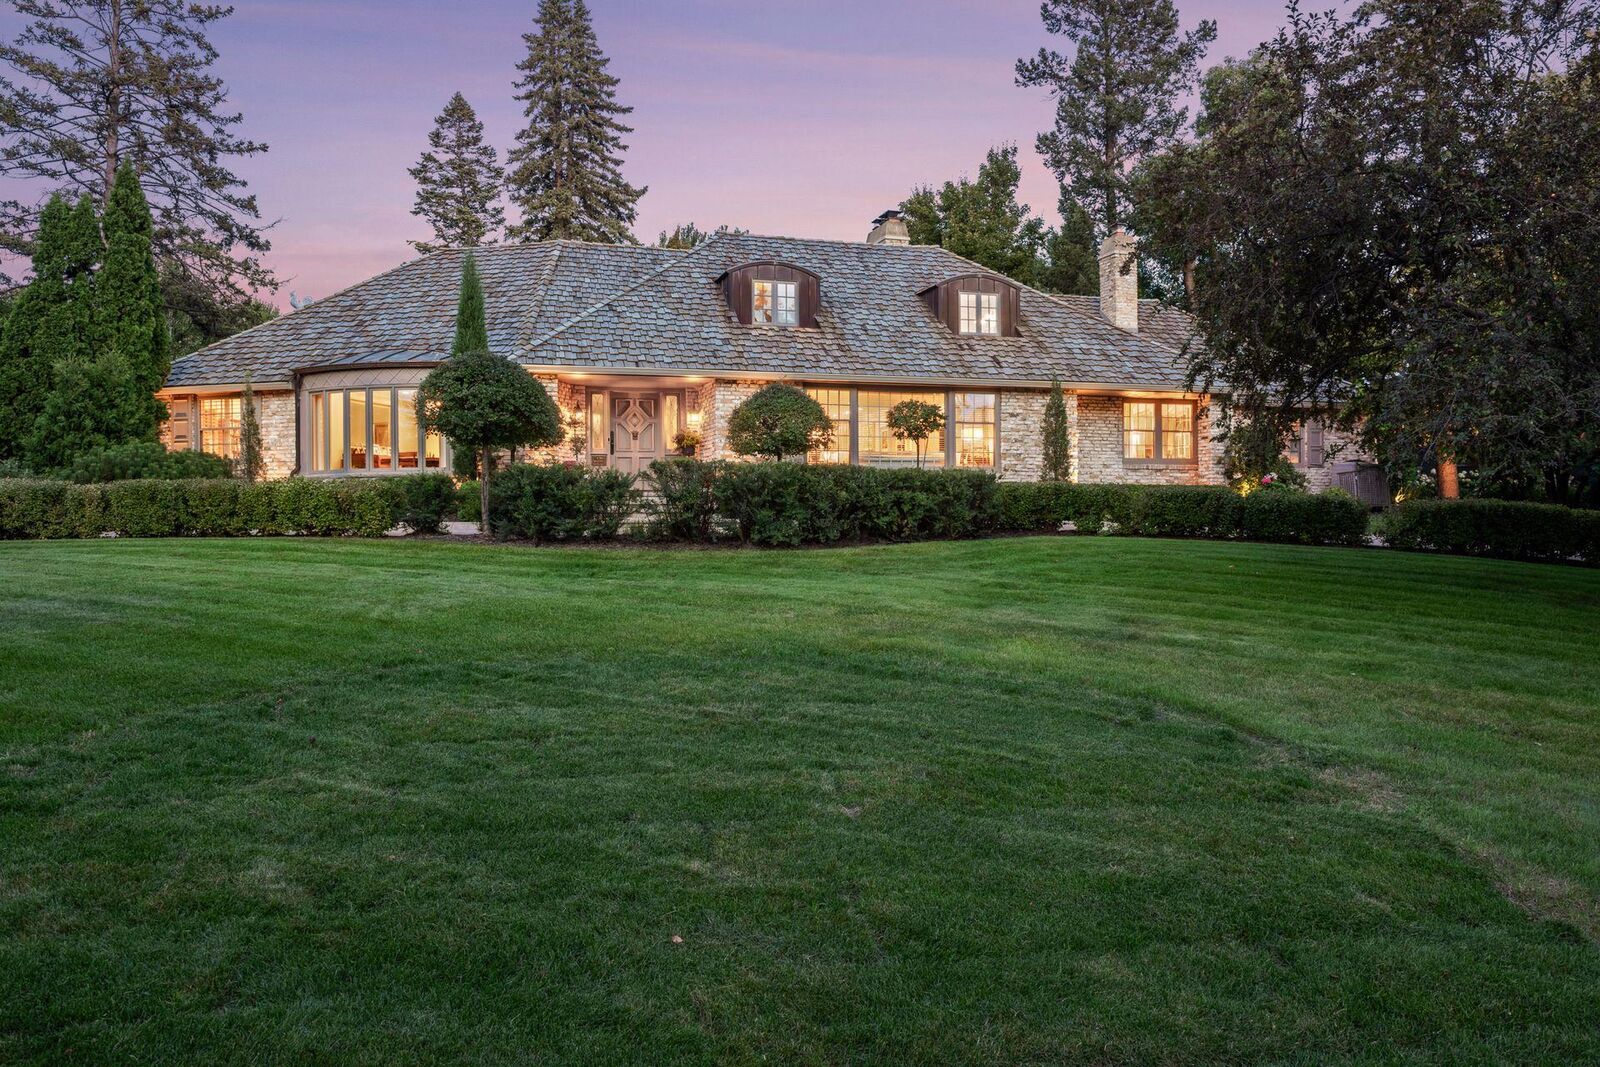
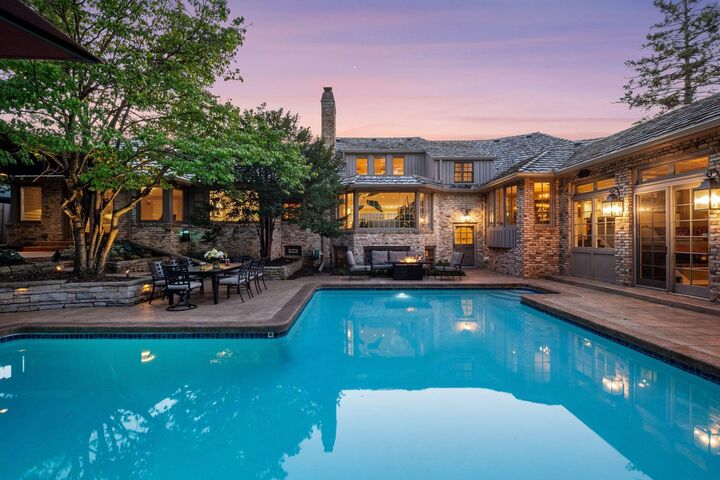
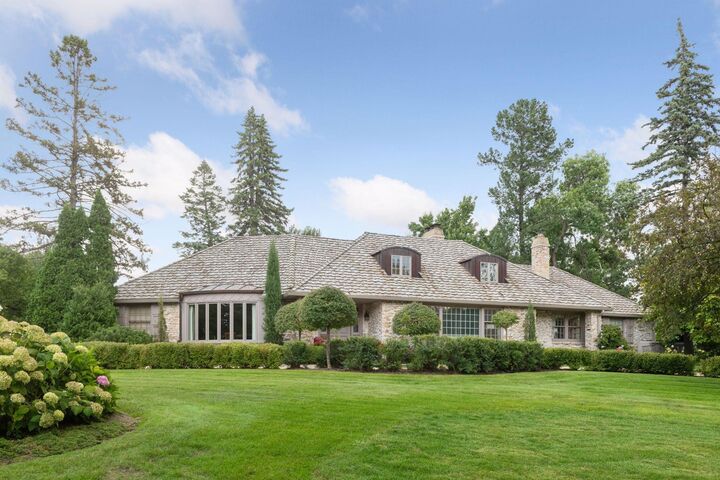
This home has had extensive updates and offers every imaginable feature for both comfortable living and elegant entertaining. The kitchen and family room are an absolute wow. This home has a truly gourmet kitchen which is creatively paired with a sensational, multi-level family room that walks out to the private pool and patio. You won’t want to leave! The living room and formal dining room are simply magnificent with generous spaces and exquisite details. Additionally, you will enjoy a main floor primary bedroom which is spacious and fully complimented with a sumptuous bathroom and massive dressing room. It also walks out to the private patio overlooking the pool. The main floor also offers 2 additional bedrooms (or office options), a beautiful ¾ bathroom with steamer shower, as well as a tastefully appointed powder room for your guests. Finally, the first floor is completed with a spacious vestibule-mudroom off the heated, 3-car attached garage!
The second floor is a total charmer! A beautiful bedroom with ensuite full+ bathroom and massive walk-in closet. It’s enchanting!!
And finally, you’ve never seen a lower-level like this!! The centerpiece is an amusement room that is unsurpassed! There is a classic bar with a complete kitchenette. It also includes a spacious and inviting seating area to enjoy your friends and family, make memories and enjoy your home to its fullest! There is also a huge bedroom with built in, tandem office space. Perfect for today’s needs. Also, a 3-quarter bathroom. There is an additional bonus room ideal as an exercise studio…and the most impressive laundry room you’ve ever seen!! All this, plus storage galore.
Best of all is the backyard. Prepare to be transported to a peaceful hideaway…a literal Shangri la! Privacy and tranquility await. It is the perfect escape.
2501 France is a very special home and can now be yours. Come see!!